

Studio, One- & Two-Bedroom Apartments in Charleston, SC
Find a floor plan that fits your lifestyle at Meeting Street Lofts. Our studio, one-, and two-bedroom apartments in Charleston, SC feature open-concept layouts designed with modern style and everyday comfort in mind. Select homes include a modern kitchen with quartz countertops, stainless steel appliances, shaker-style cabinetry, hardwood-style flooring, spacious closets, large windows with abundant natural light, and an in-home washer and dryer. Select floor plans also offer city skyline views, pantry storage, and glass-enclosed showers. Explore our available Charleston apartment floor plans, compare layouts, and find your next home at Meeting Street Lofts on the Upper Peninsula.
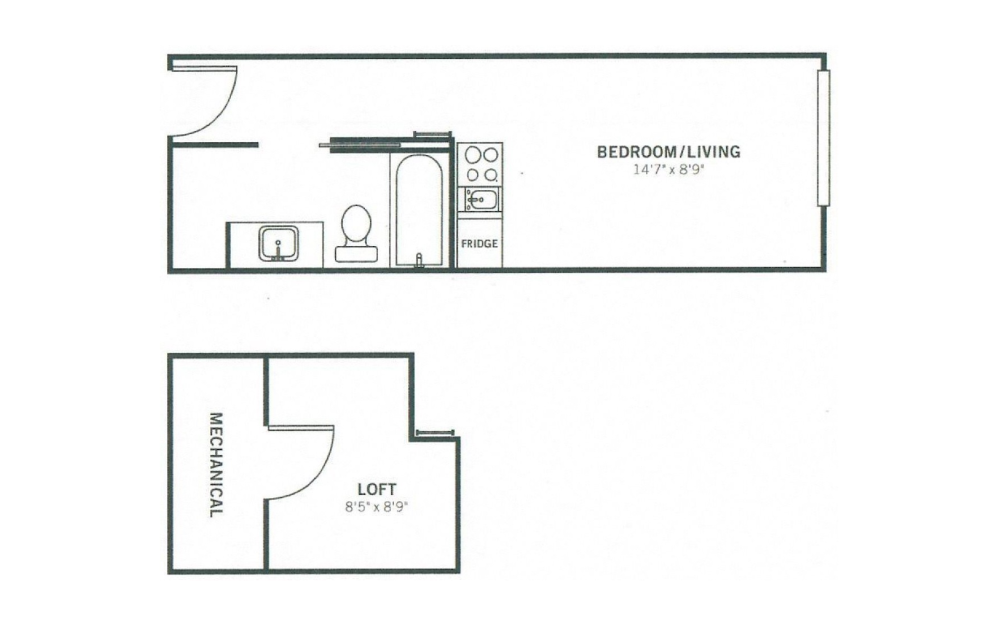
ECL Roseman
Studio1 bath265 sq. ft.
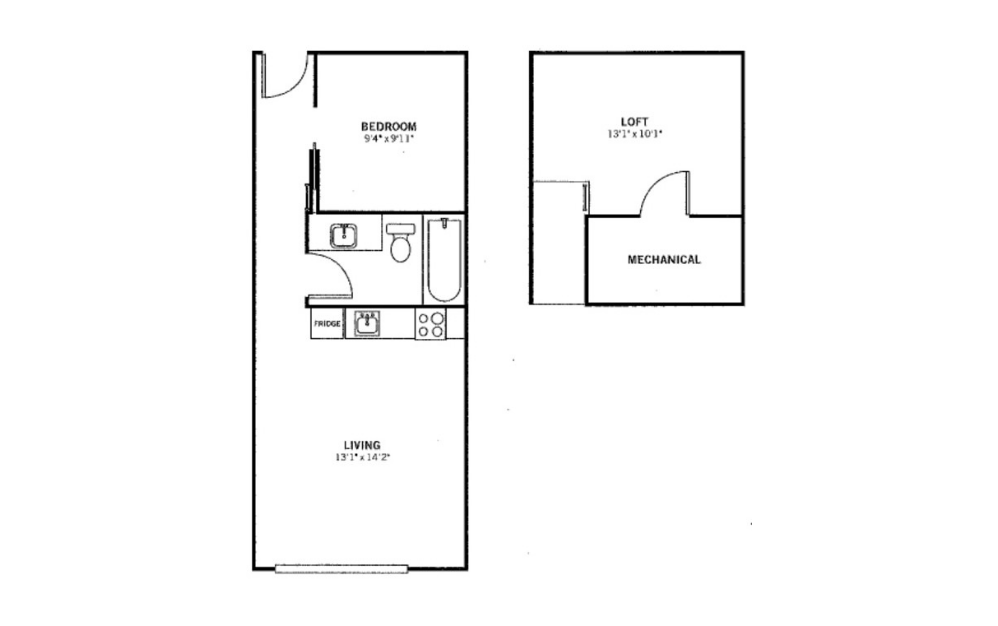
ECL Delaware
Studio1 bath440 sq. ft.
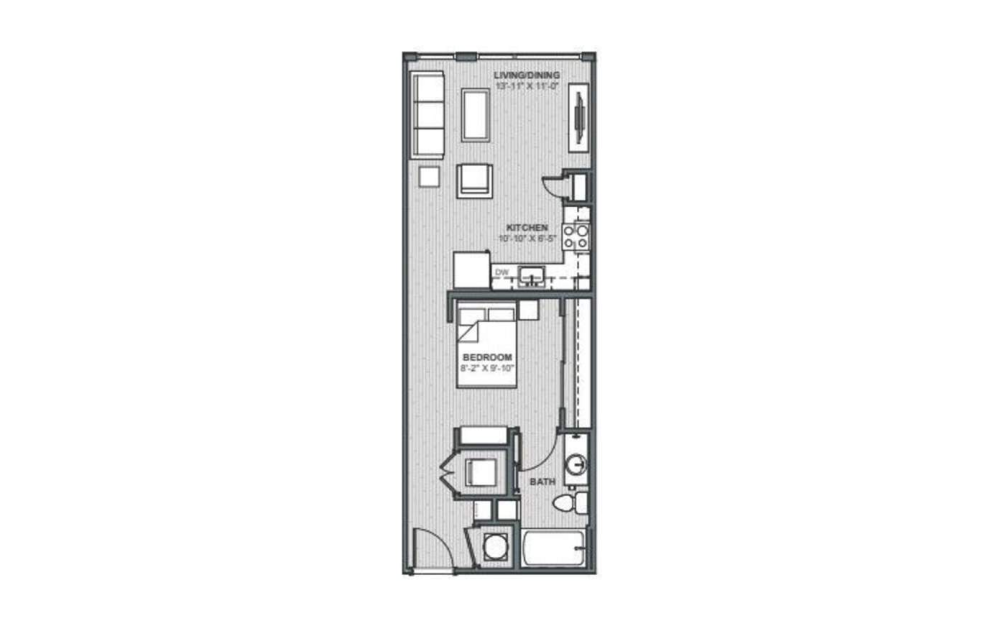
Capa II
Studio1 bath572 sq. ft.
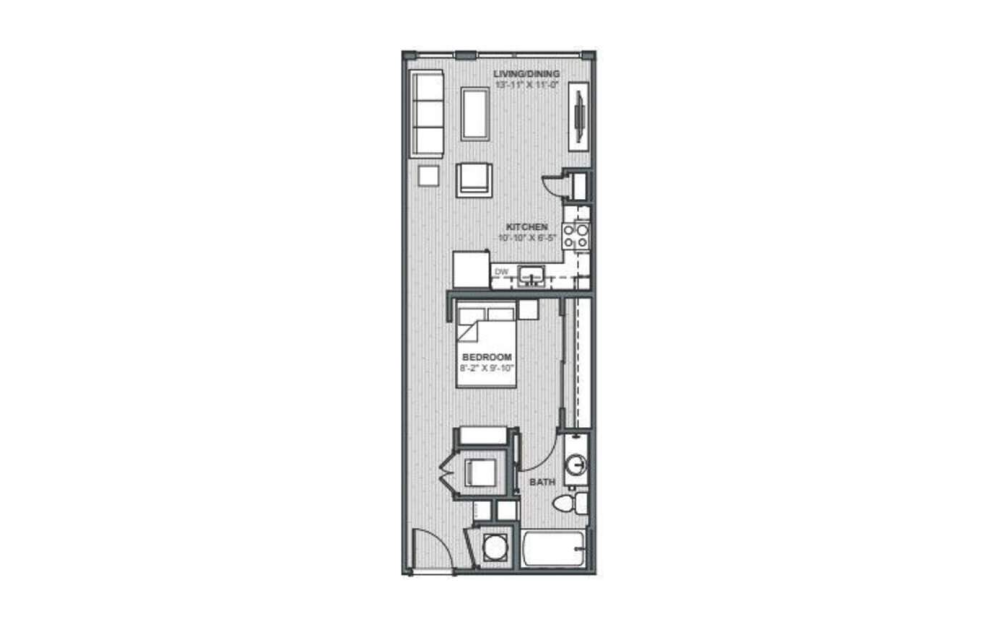
Capa
Studio1 bath572 sq. ft.
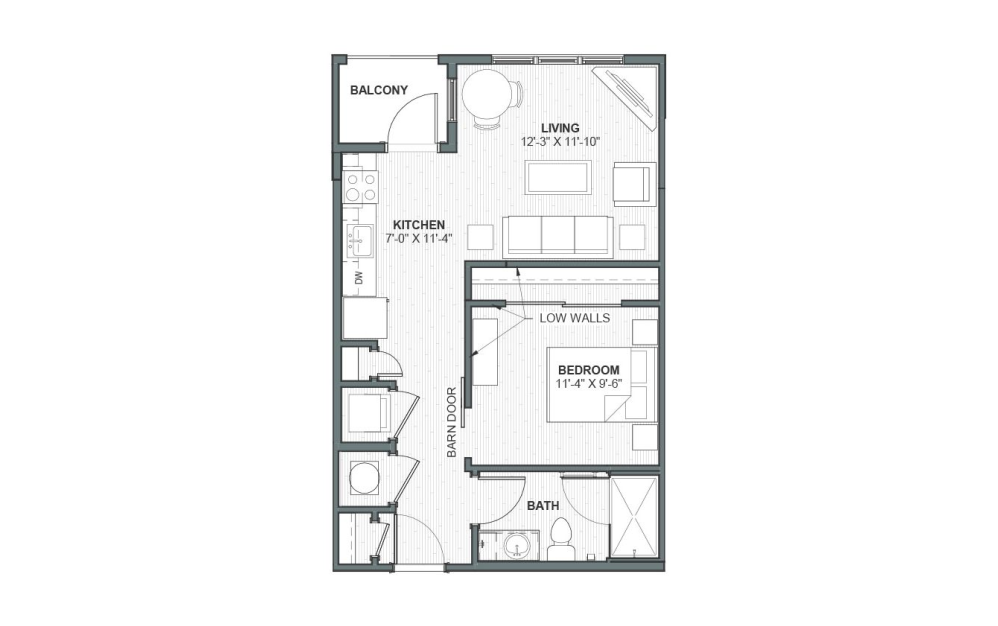
Tobin
Studio1 bath583 sq. ft.
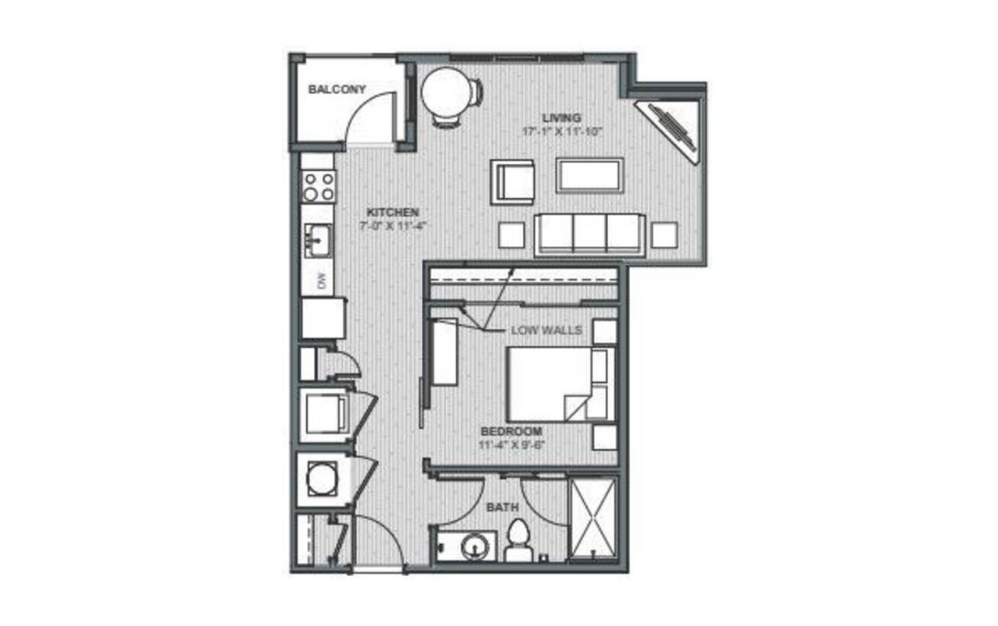
Easley
Studio1 bath638 sq. ft.
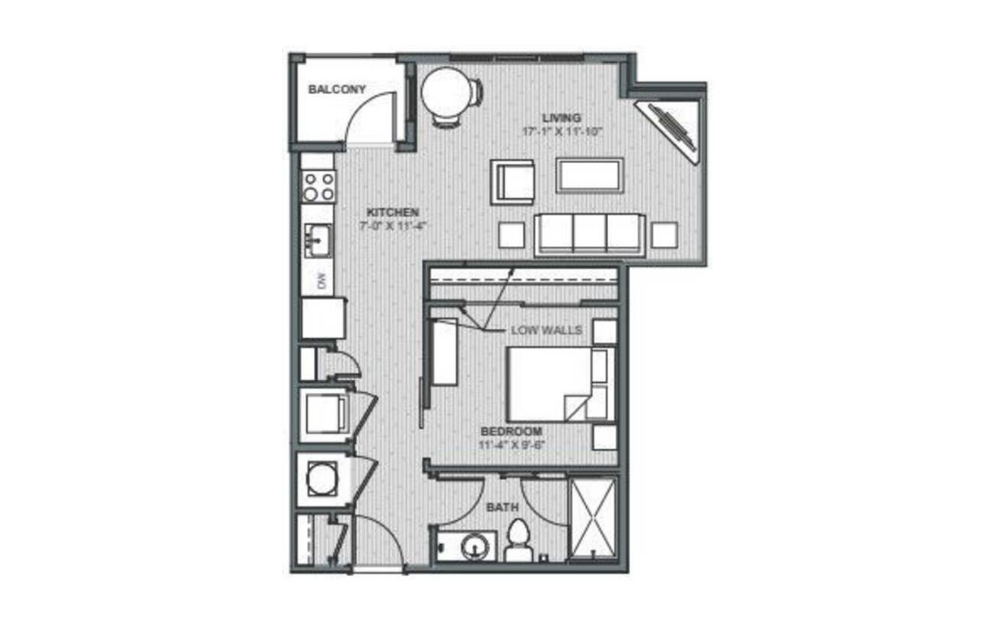
Easley
Studio1 bath640 sq. ft.
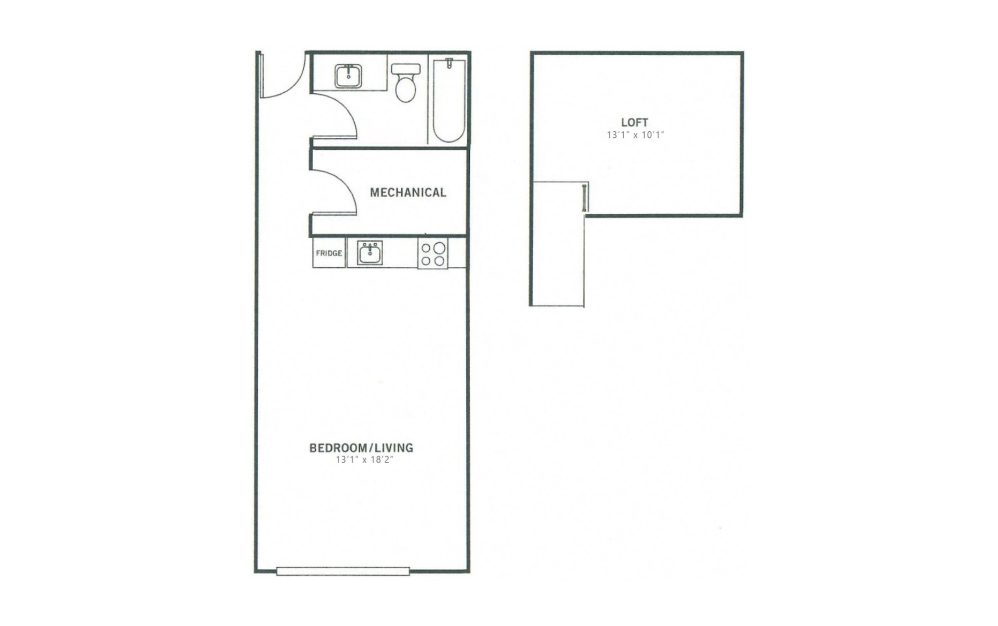
Hawthorne
1 bed1 bath440 sq. ft.
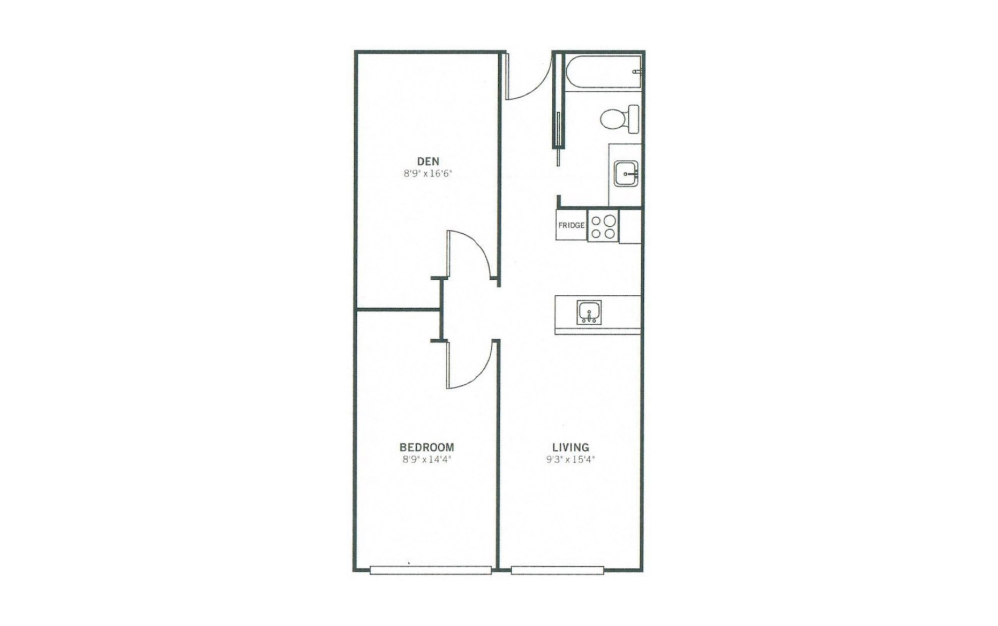
ECL Forest Hill
1 bed1 bath587 sq. ft.
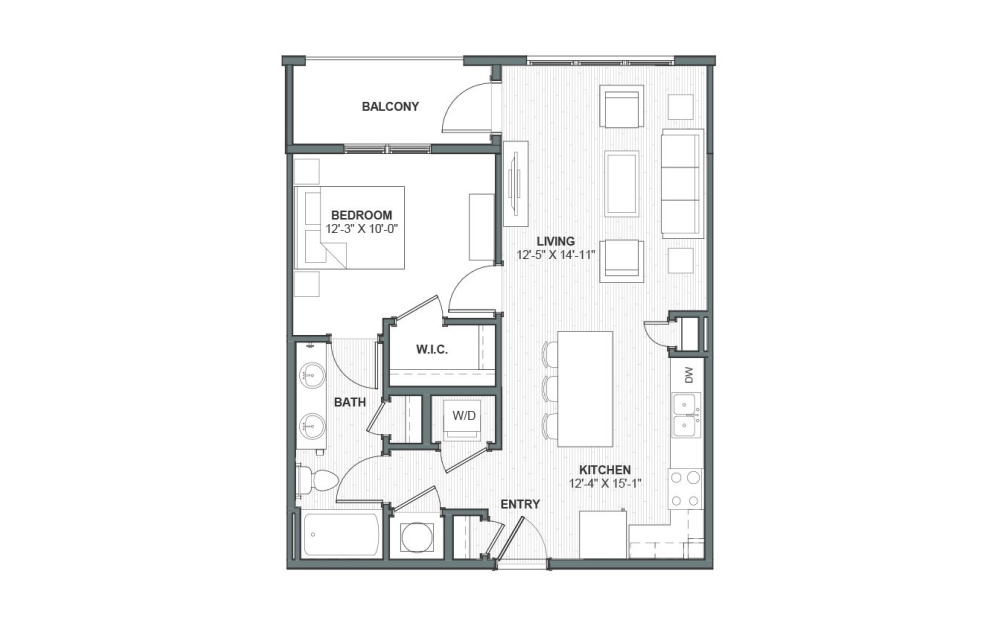
Woodburn
1 bed1 bath735 sq. ft.
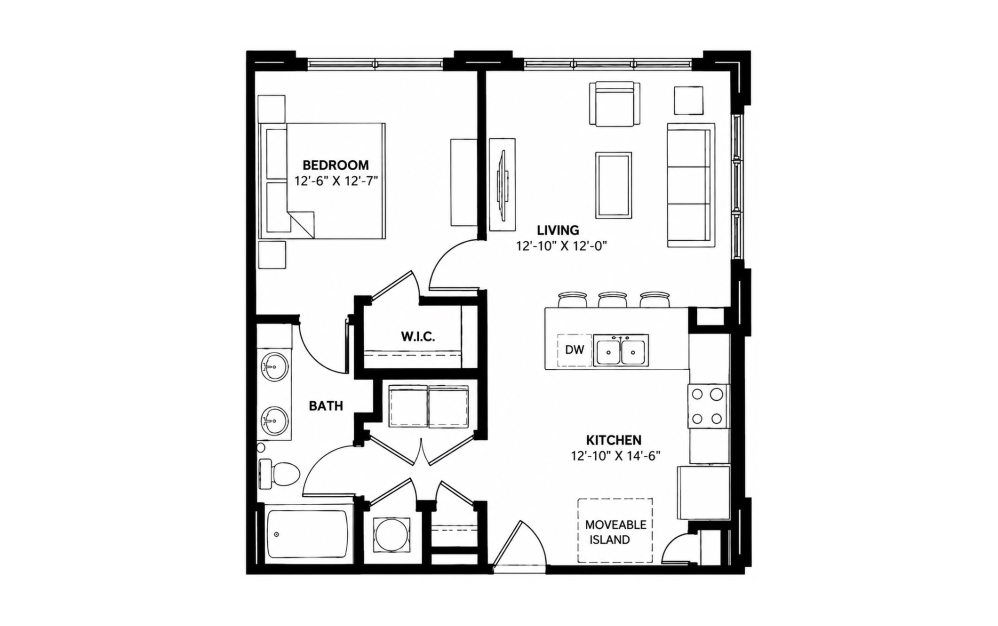
Chesapeake
1 bed1 bath742 sq. ft.
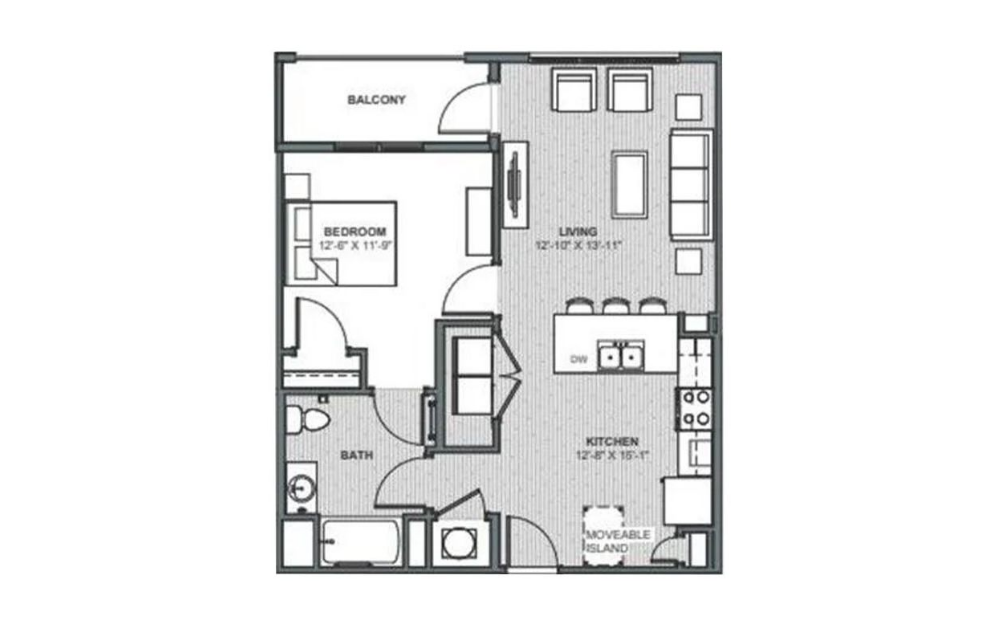
Lyndon
1 bed1 bath747 sq. ft.
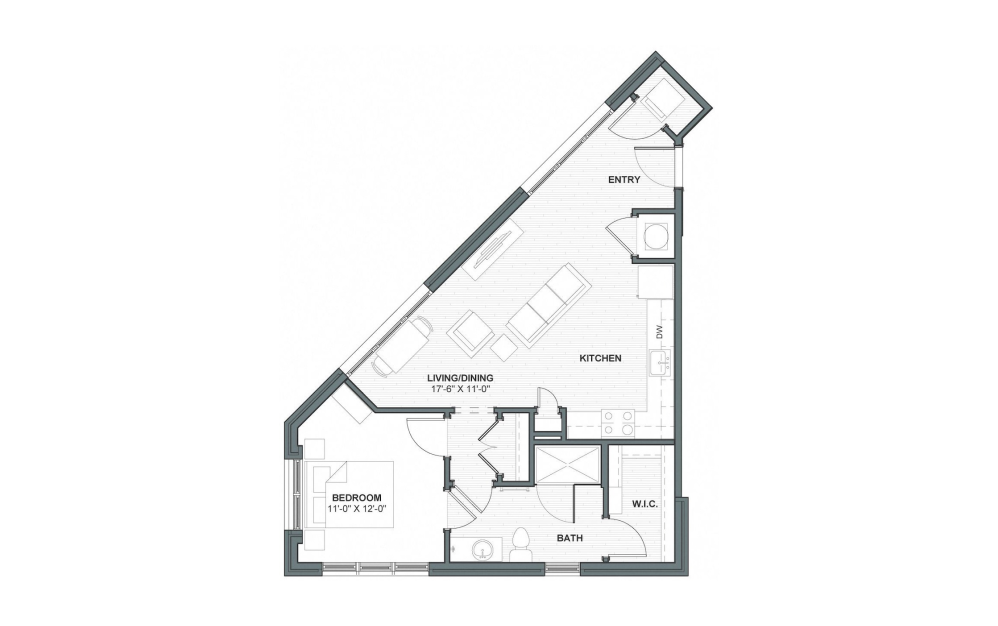
Gateway
1 bed1 bath748 sq. ft.
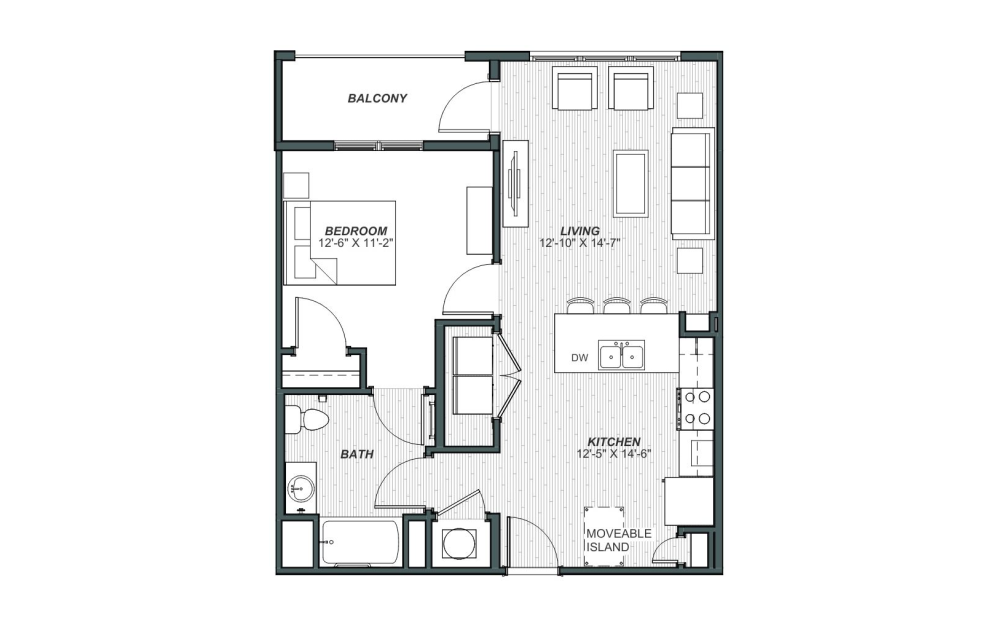
Lyndon II
1 bed1 bath754 sq. ft.
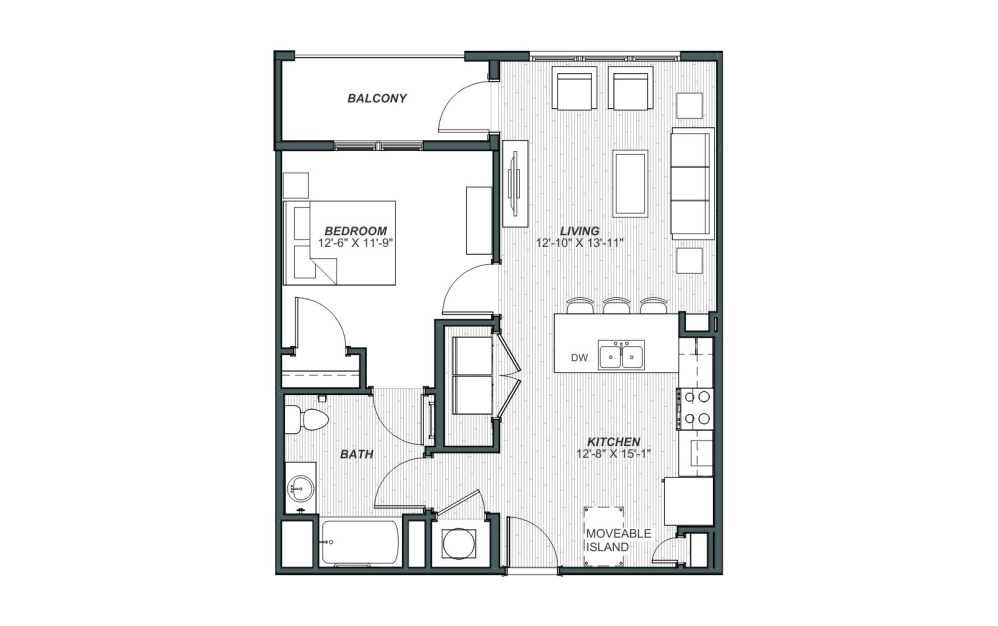
Lyndon III
1 bed1 bath754 sq. ft.
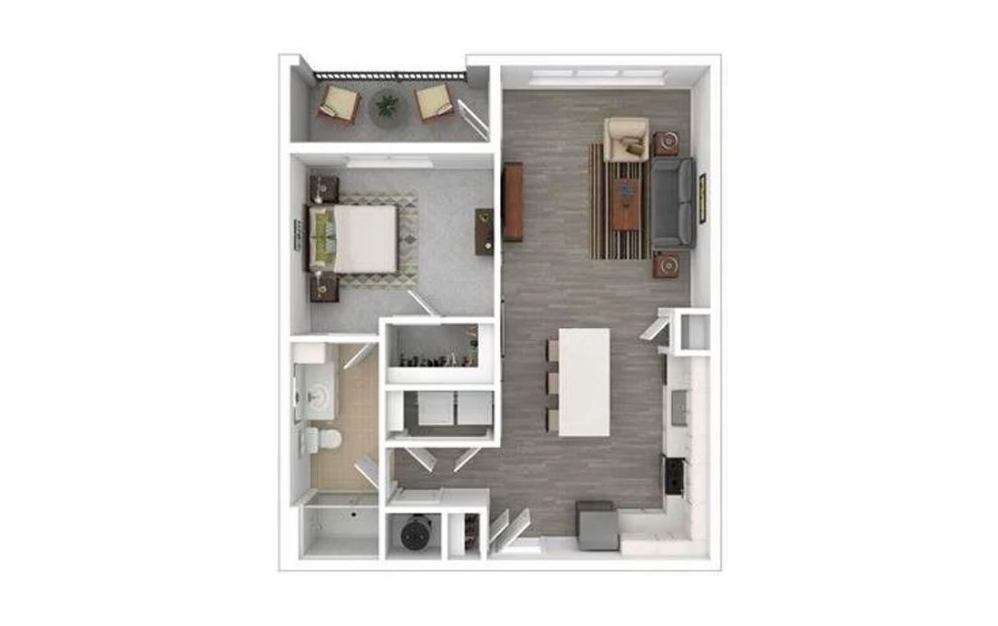
Woodburn II
1 bed1 bath754 sq. ft.
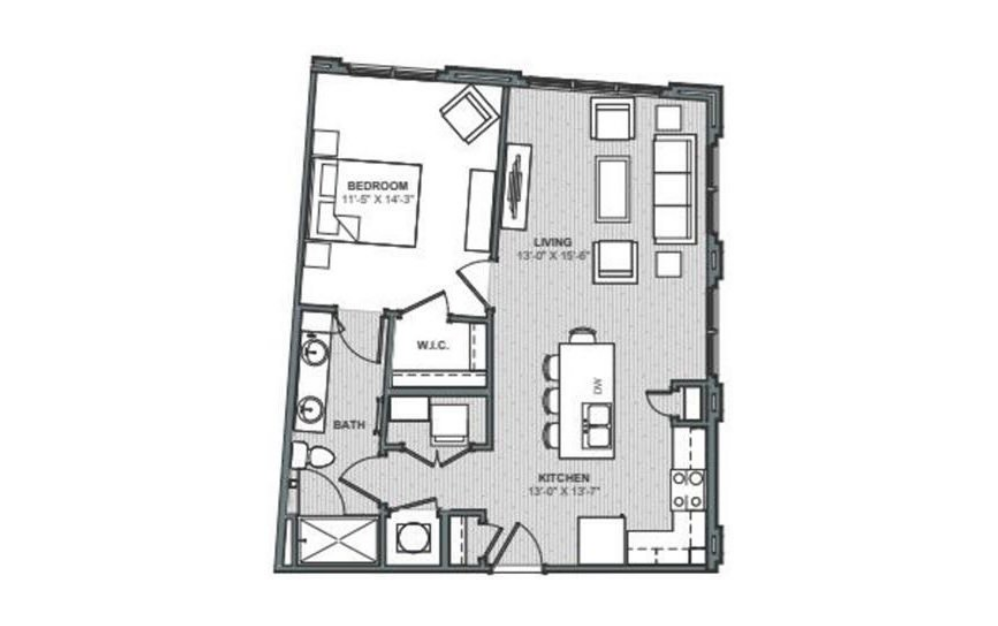
Brooklyn
1 bed1 bath770 sq. ft.
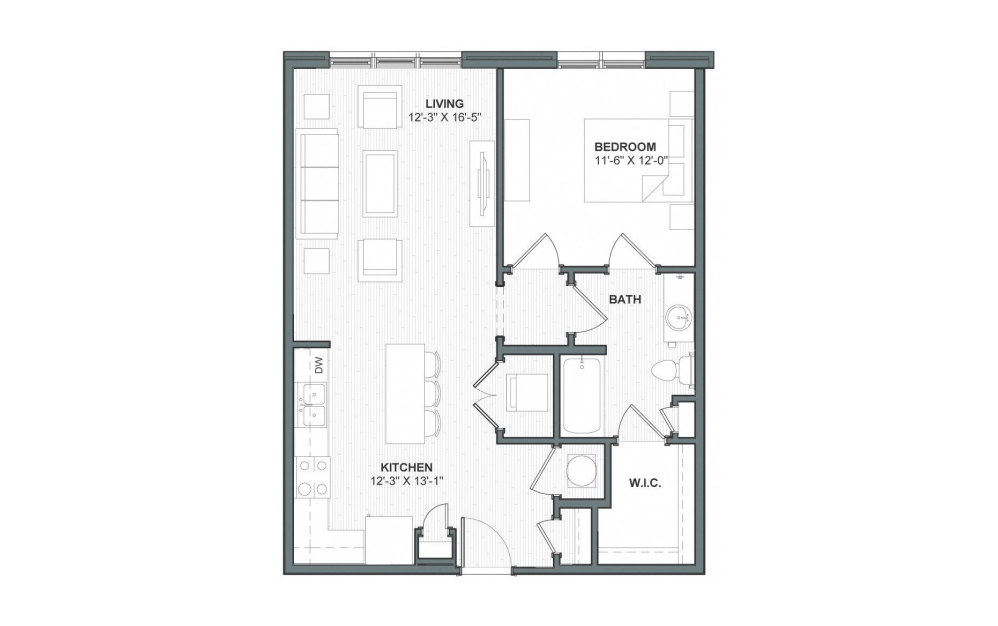
Skyway
1 bed1 bath782 sq. ft.
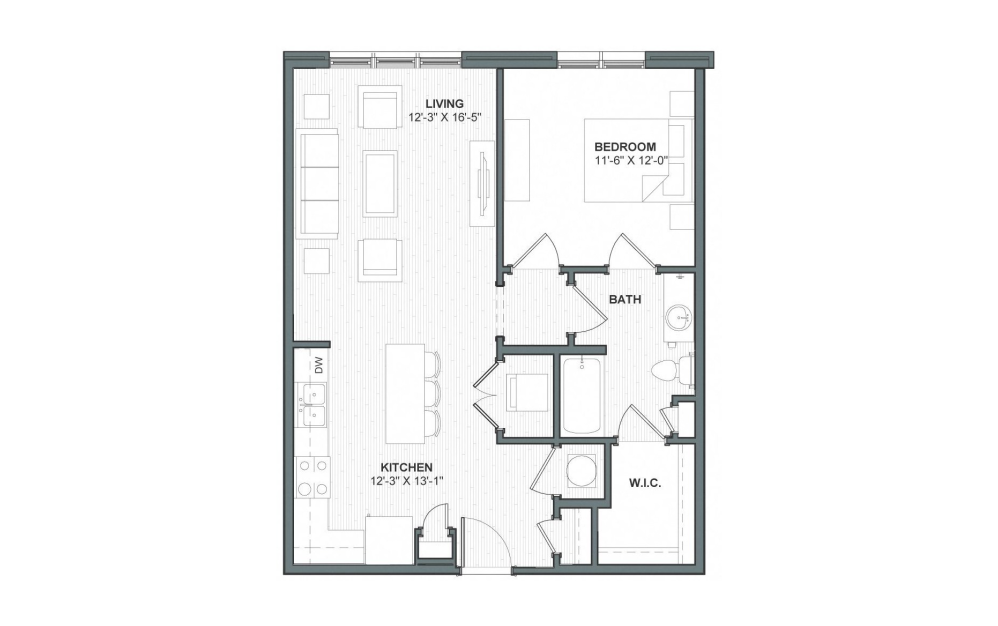
Skyway
1 bed1 bath782 sq. ft.
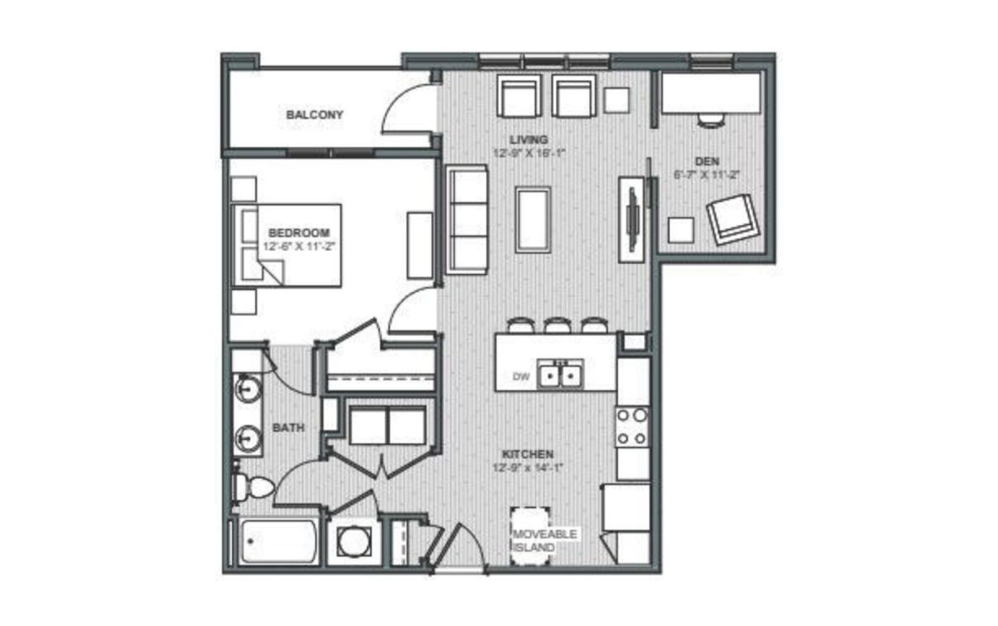
Colburn
1 bed1 bath839 sq. ft.
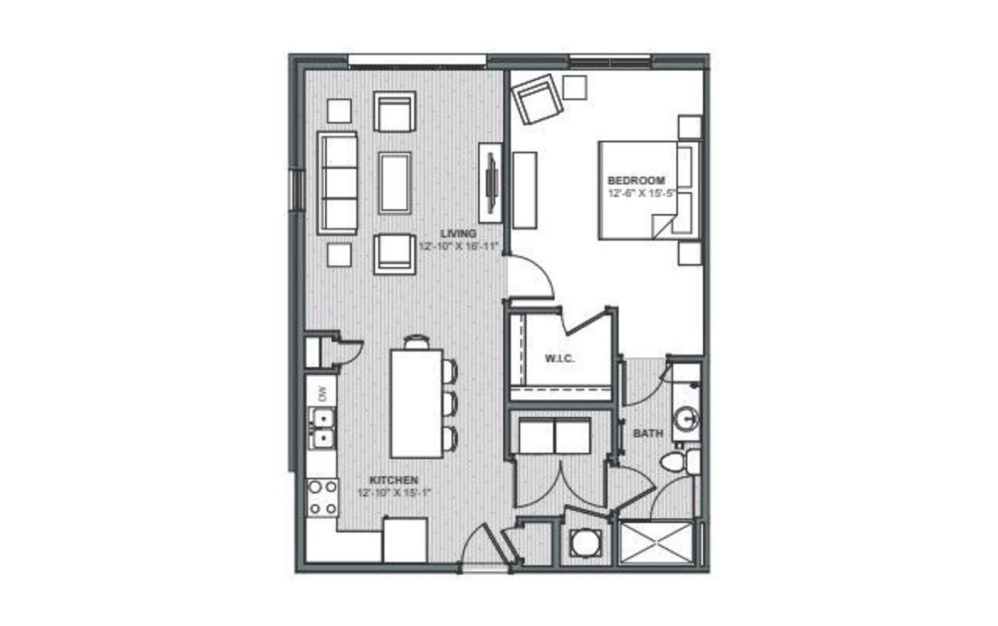
Abernathy
1 bed1 bath882 sq. ft.
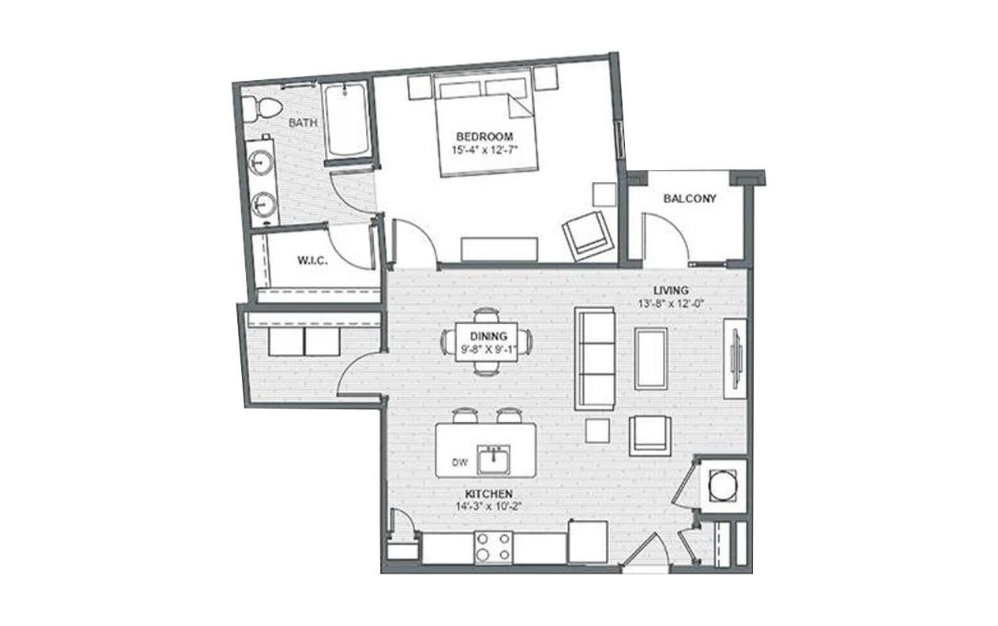
Bayside
1 bed1 bath887 sq. ft.
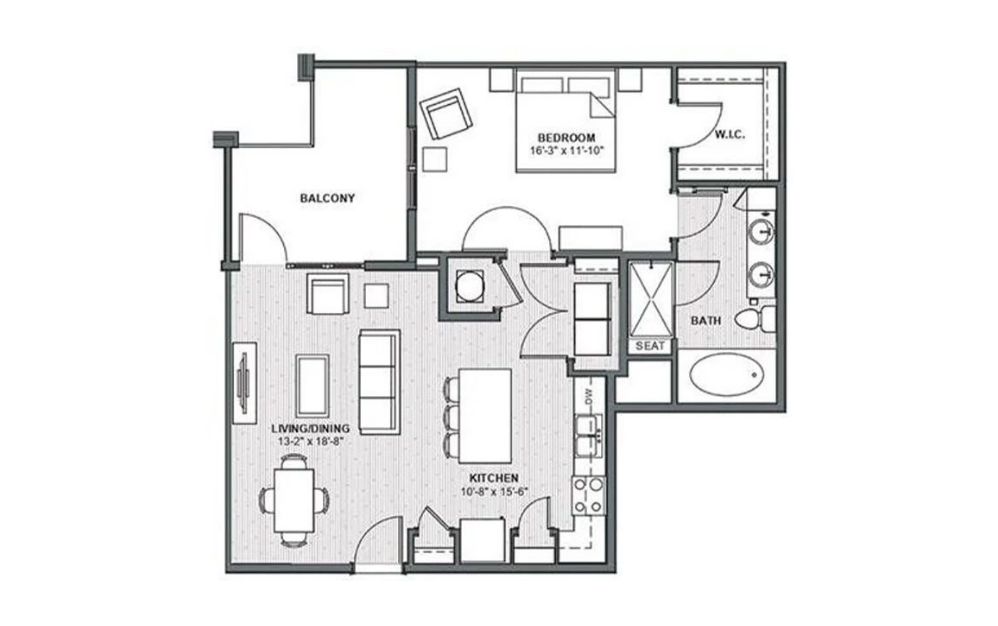
Stillwater
1 bed1 bath898 sq. ft.
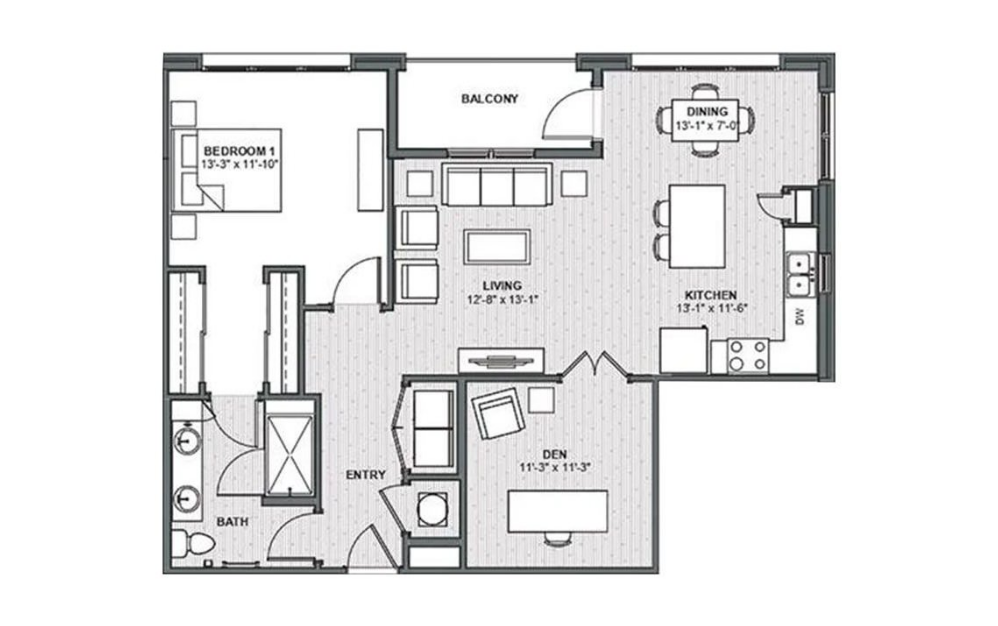
Berkeley
1 bed1 bath1063 sq. ft.
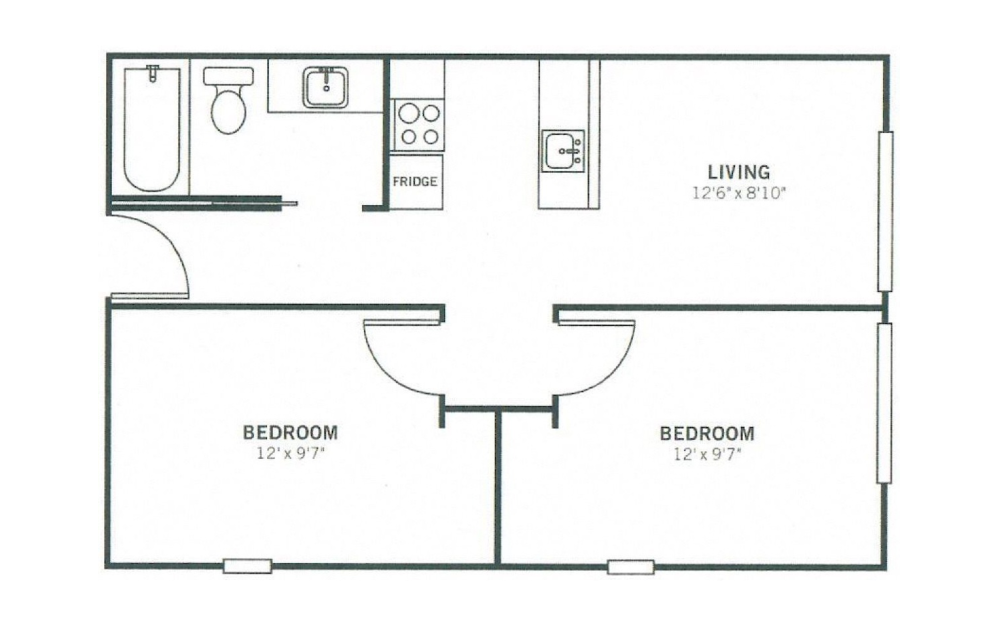
ECL Stone Arch
2 bed2 bath518 sq. ft.
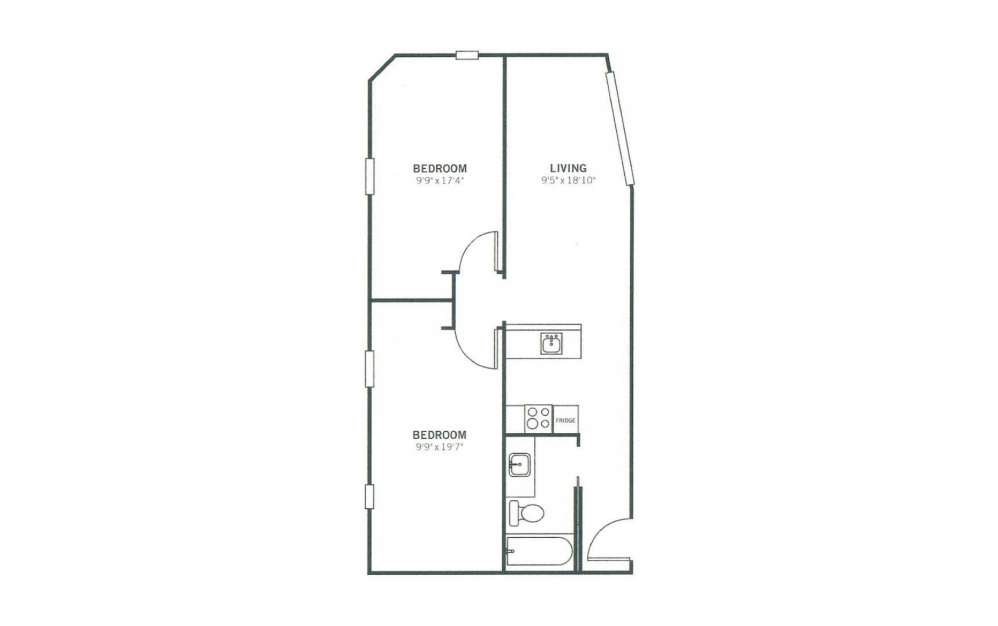
ECL Bixby Creek
2 bed2 bath731 sq. ft.
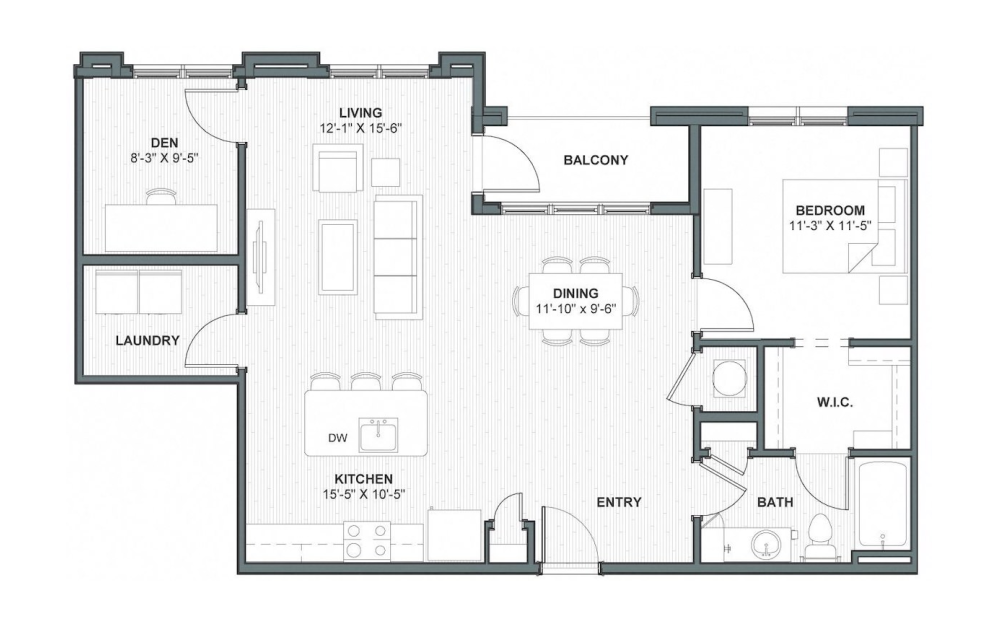
Ravenel
2 bed2 bath1011 sq. ft.
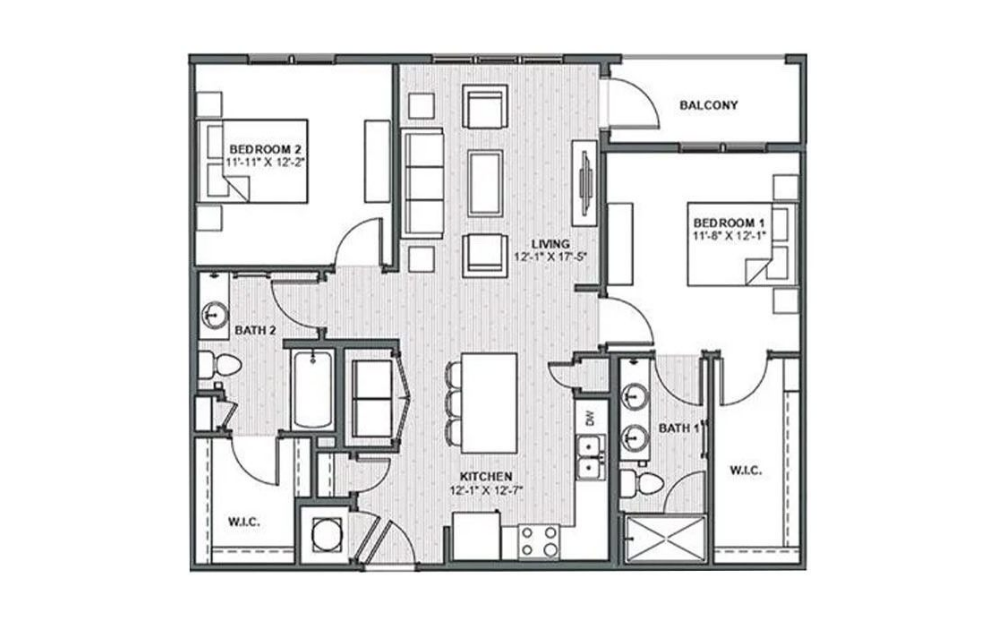
Ben Sawyer II
2 bed2 bath1080 sq. ft.
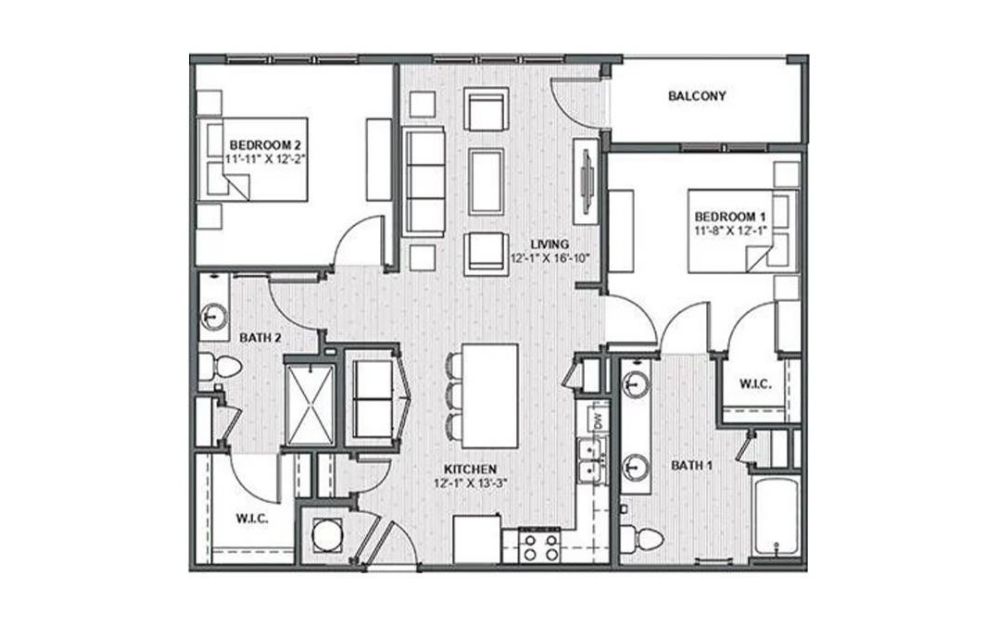
Dames Point
2 bed2 bath1088 sq. ft.
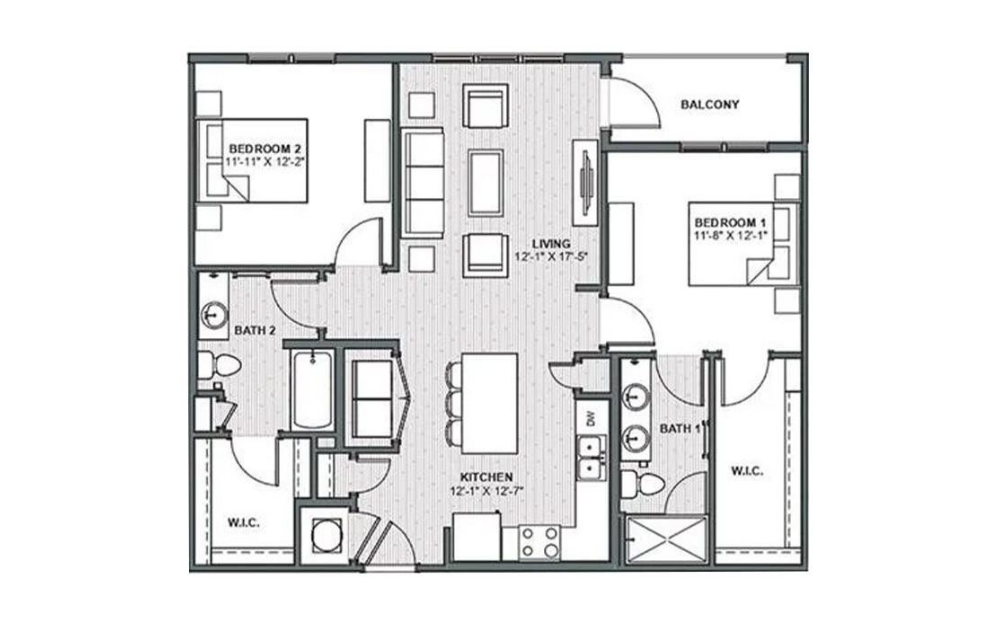
Ben Sawyer
2 bed2 bath1088 sq. ft.
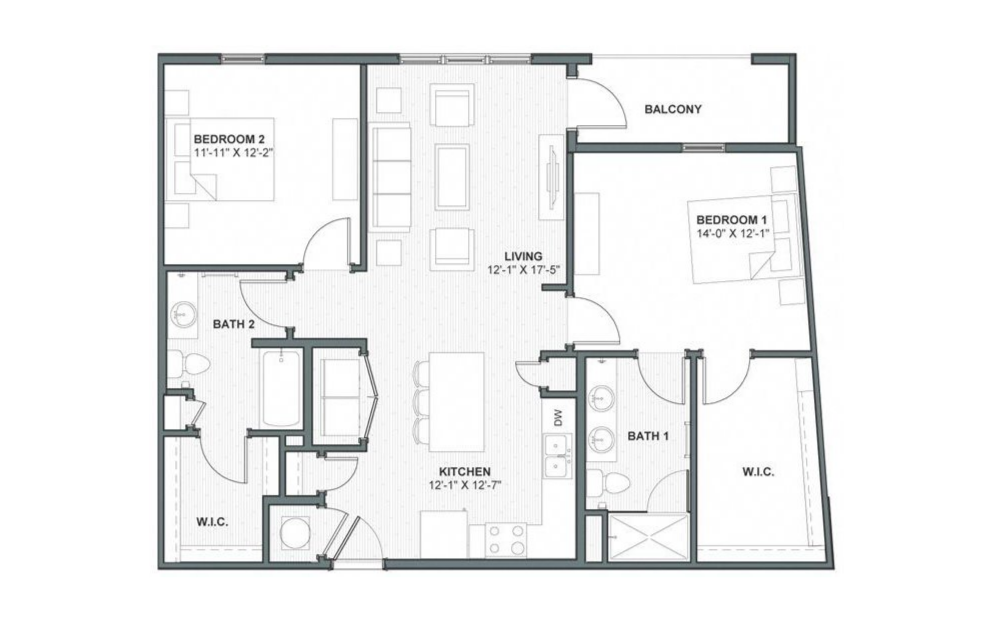
Golden Gate
2 bed2 bath1159 sq. ft.
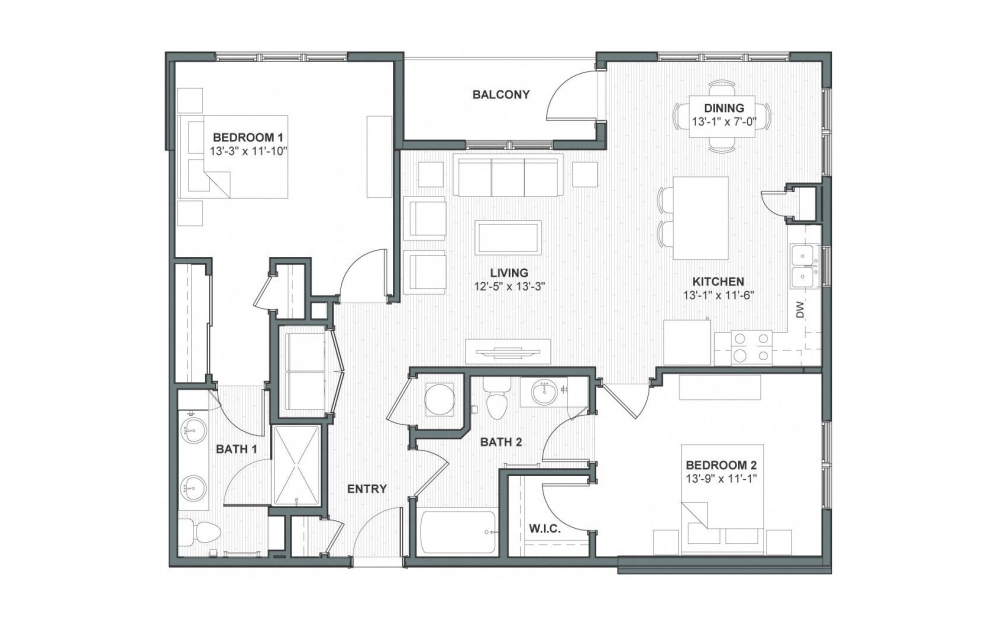
Seven Mile
2 bed2 bath1177 sq. ft.
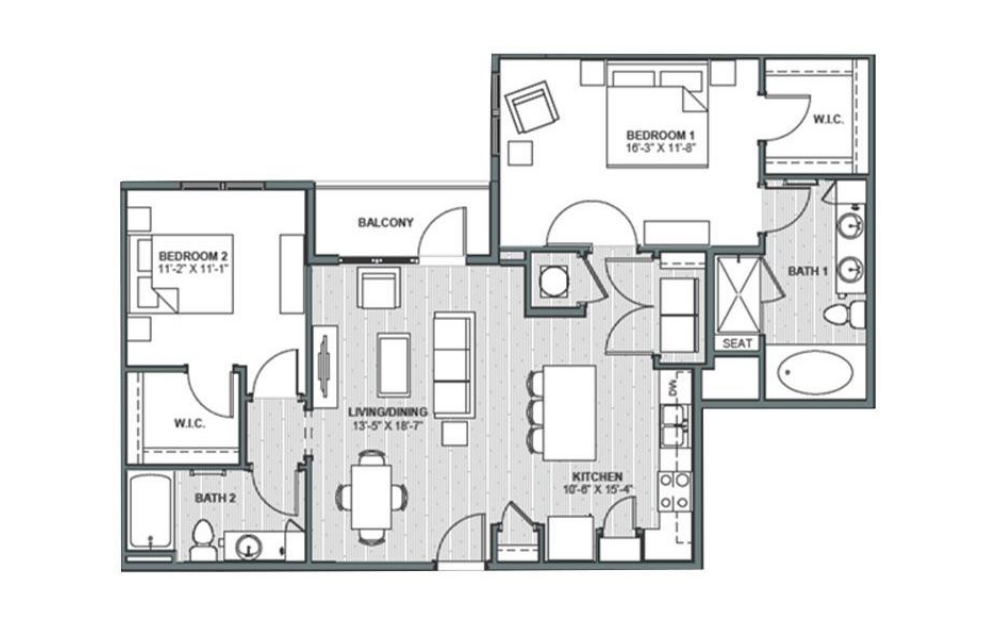
Royal Gorge
2 bed2 bath1181 sq. ft.
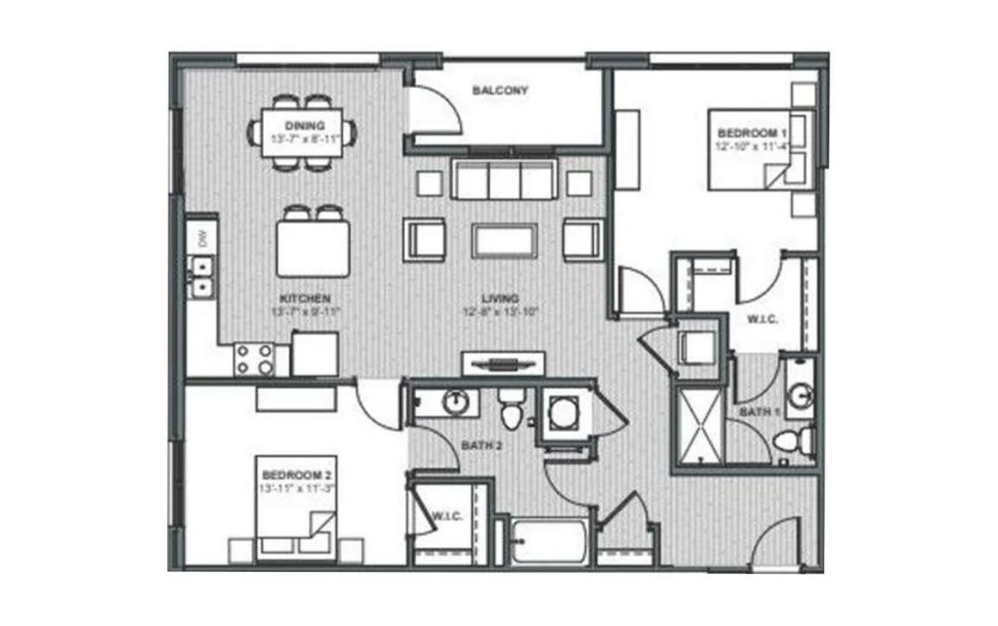
Mark Clark
2 bed2 bath1182 sq. ft.
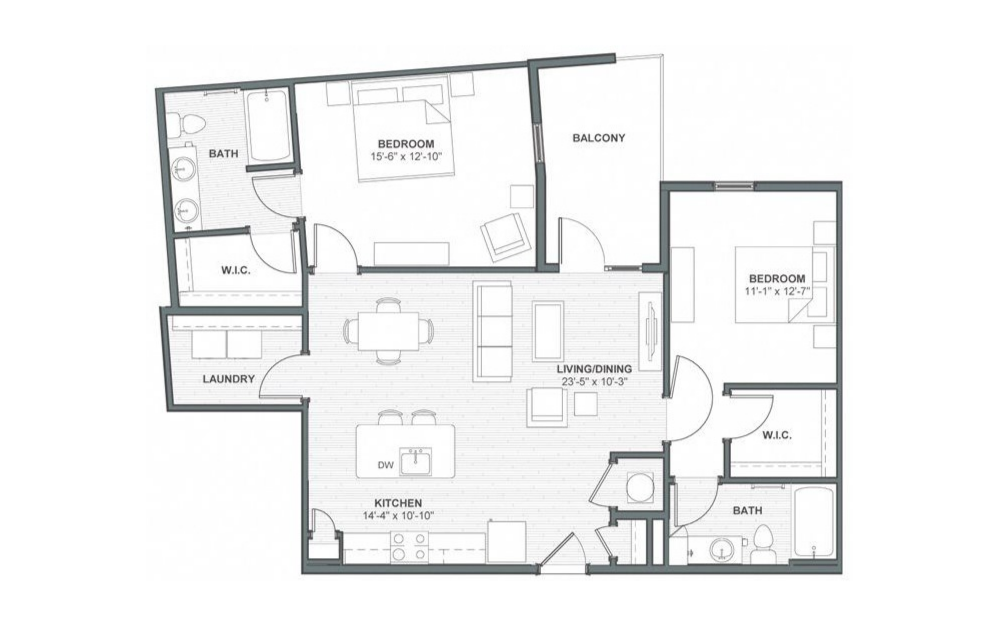
Cape Fear
2 bed2 bath1185 sq. ft.
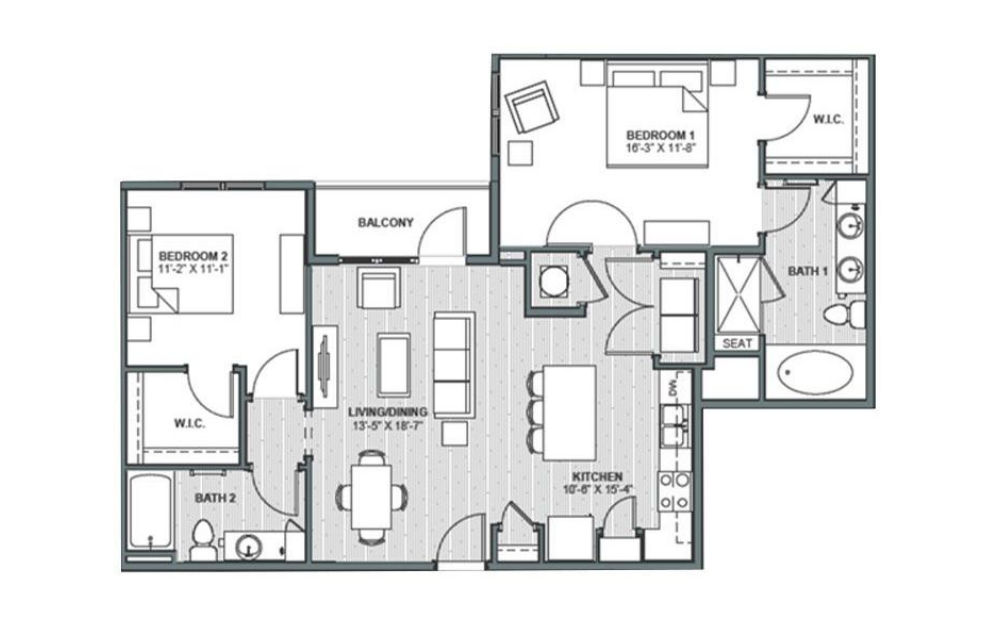
Royal Gorge
2 bed2 bath1189 sq. ft.
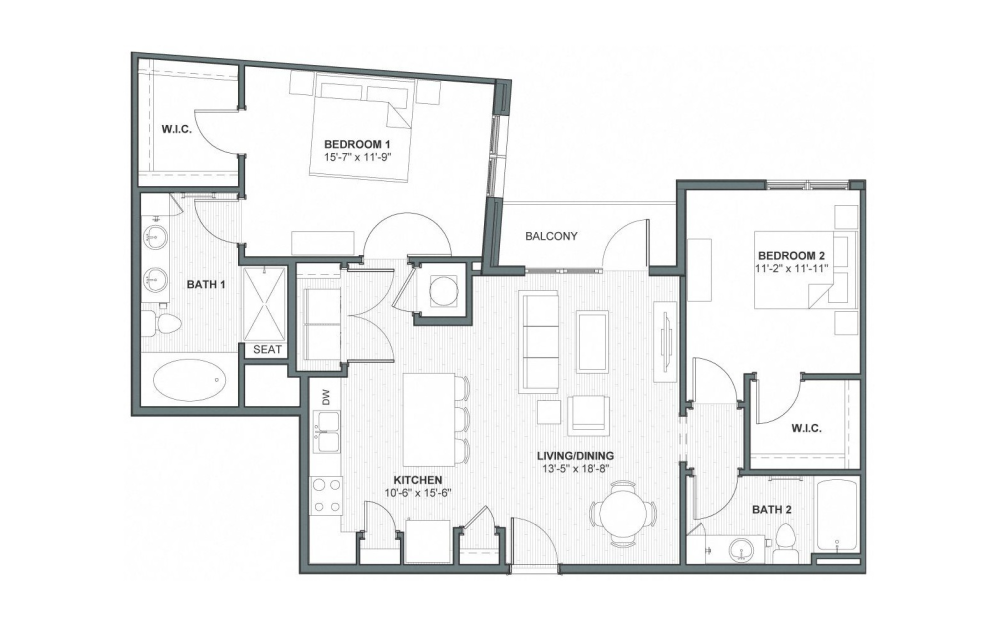
James Island
2 bed2 bath1190 sq. ft.
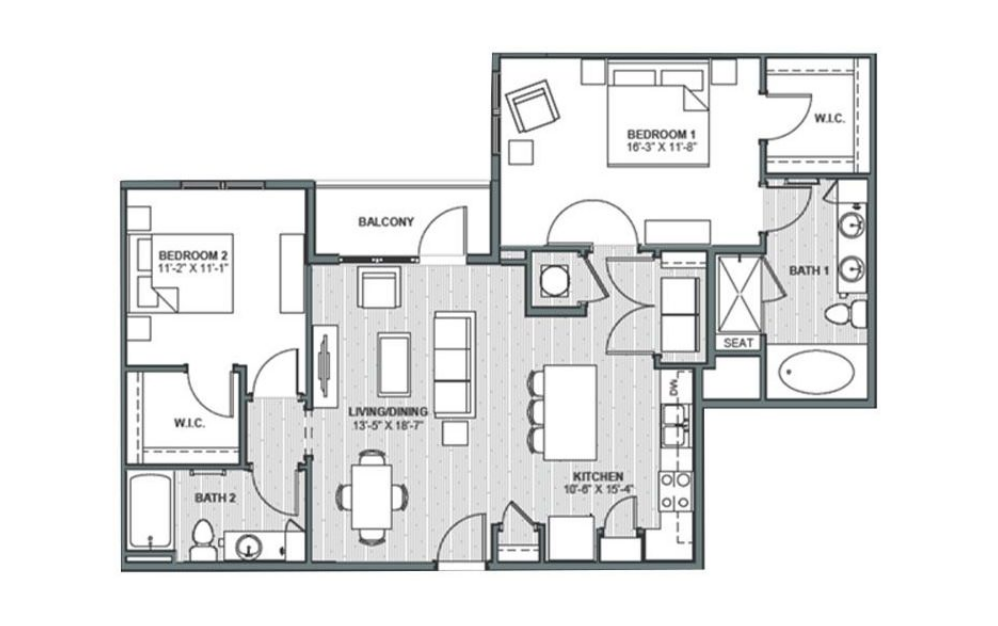
Royal Gorge III
2 bed2 bath1200 sq. ft.
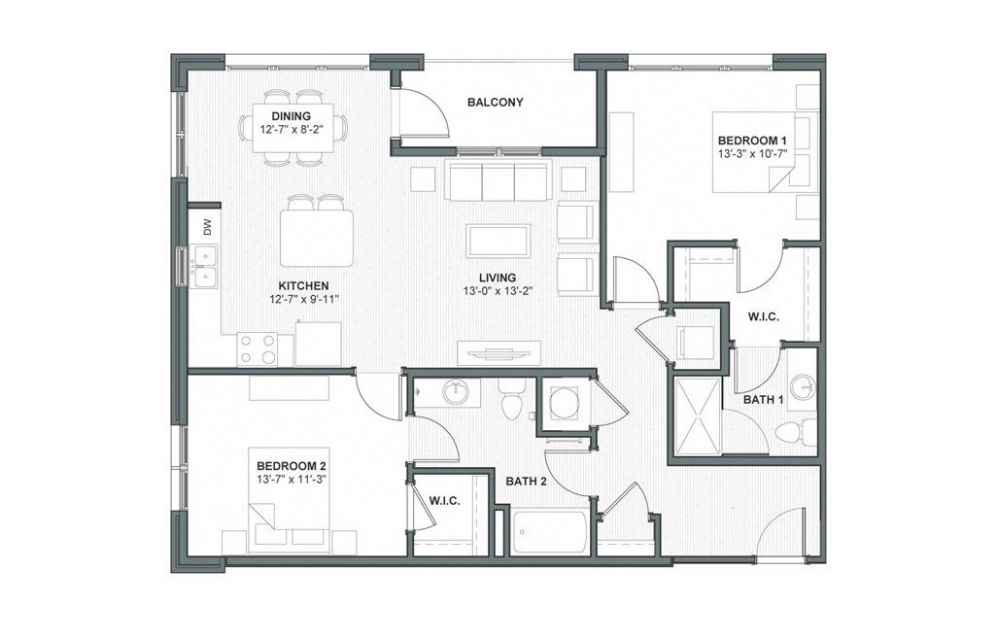
Mark Clark II
2 bed2 bath1218 sq. ft.
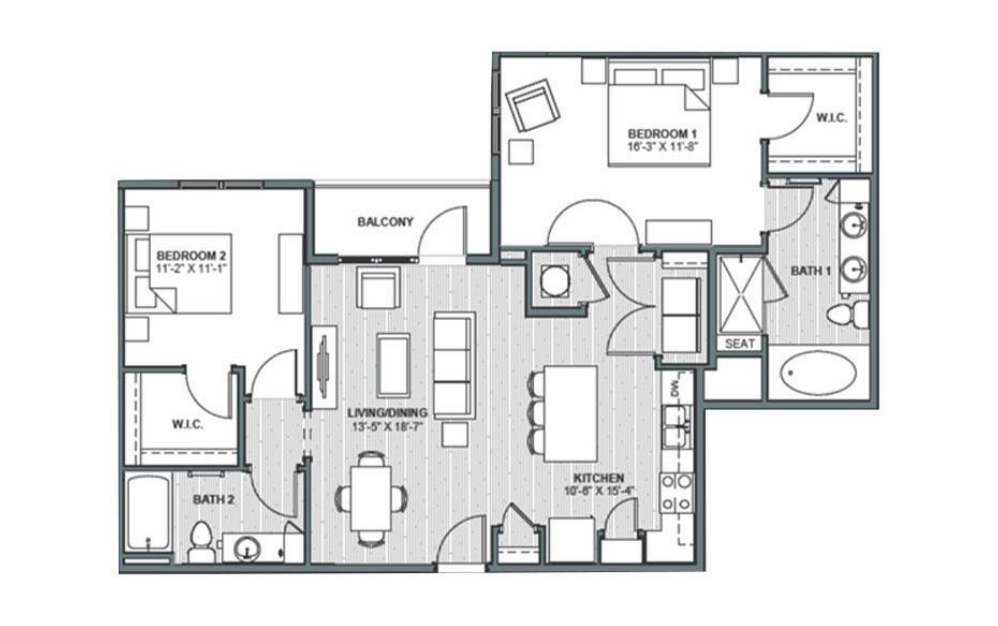
Royal Gorge IV
2 bed2 bath1222 sq. ft.
Floor plans are artist’s rendering. All dimensions are approximate. Actual product and specifications may vary in dimension or detail. Not all features are available in every rental home. Please see a representative for details.